


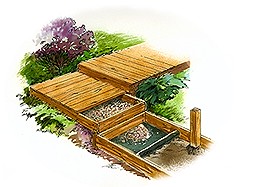
This affordable solution is built like a simple deck: 4x4 posts in postholes support a 2x6 frame with 2x6 decking. Platforms can step down a steep slope or incline 1 ft in 12 ft for comfortable descent. Pressure-treated lumber is essential for ground contact. Plan 36-in. width with footings every 8 ft.
1. Install frames and posts. Build 2x6 frames. Use them as guides to dig all postholes. Install posts along one side first: 3 in. gravel in each hole, set and plumb posts, pack gravel around. Fasten one frame side to each post with lag bolts, leveling as you go. Use frame to guide opposite row of posts, fasten them. Trim 4x4 tops flush with frame.
2. Add planks. Lay weed barrier and pea gravel to suppress growth underneath. Cut 2x6s to 36 in., fasten to joists with 3-in. deck screws, maintaining ¼-in. gap between treads. Square up occasionally with framing square.
Wooden Climbing Frames: Safe, Sustainable Play Structures That Grow With Your Child
Fence Panels & Concrete Posts: A Durable, Low-Maintenance Fencing Solution
Queen Platform Beds: The Quiet Revolution in Bedroom Design
Full-Size Platform Beds at Viesso: Custom Comfort, Modern Style
Build a Willow Bentwood Plant Tepee (Tuteur) for Vertical Garden Interest
Install a Concrete Paver Walkway: A DIY Guide to Durable, Attractive Paths
Why Moss Grows on Pavers and How to Stop It
How to Seal a Seaglass Concrete Walkway for Lasting Durability
Sealing a Mortared Stone Walkway: Color, Slip Resistance, and Protection
Choosing the Right Tile for a Family Patio in Los Angeles
Fence Post Installation: Concrete, Depth, and Alignment Simplified
Dry-Set Flagstone Walkway: Joint Material for Freeze-Thaw Climates
Copyright © www.100flowers.win Botanic Garden All Rights Reserved