Ranch homes—with their low, horizontal profiles and generous lots—offer unique landscaping opportunities. The key is complementing the architecture's grounded lines while adding vertical interest, defining spaces, and creating curb appeal that matches the home's relaxed character.
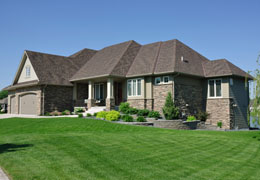
Design Analysis: Reading Your Ranch
- Symmetry check: Centered entry + balanced windows = symmetrical potential
- Asymmetry indicators: Off-center door, side driveway, unequal window groups
- Lot relationship: Wide frontage? Deep setback? Corner lot?
- Existing bones: Mature trees, slope, utilities, views to frame/block
Layout Strategy
Symmetrical Approach
For centered-entry ranches:
- Matching specimen trees at house corners (height ≤ roofline)
- Mirrored foundation plantings: identical shrub groups each side
- Central walkway widened at entry for emphasis
- Balanced accent plantings (paired urns, matching flower beds)
Asymmetrical Approach
For off-center or irregular layouts:
- Visual weight balance: large tree one side ↔ shrub mass + boulder other side
- Curved beds that echo driveway/walkway lines
- Layered plantings: tall backdrop → mid-layer → foreground
- Focal point on "light" side to draw eye across facade
Planting Design for Ranch Homes
Corner Anchors: Trees That Fit
Ranch rooflines are low (10-14'). Choose trees maturing at 15-25':
- Japanese maple (Acer palmatum)
- Serviceberry (Amelanchier)
- Redbud (Cercis canadensis)
- Crape myrtle (Lagerstroemia)
- Dogwood (Cornus florida/kousa)
- Star magnolia (Magnolia stellata)
Foundation Plantings: Layered & Loose
- Back row (against house): Evergreen backbone—boxwood, holly, yew, distylium
- Middle row: Flowering shrubs—hydrangea, spirea, weigela, ninebark
- Front row: Perennials/groundcovers—catmint, salvia, sedum, heuchera
- Group in 3s, 5s, 7s—avoid "soldier rows"
Accent Plantings: Restrained Color
- 2-3 flower colors repeated throughout
- Seasonal containers at entry, driveway, patio
- Spring bulbs in drifts (not polka dots)
- Ornamental grasses for movement, winter texture
Hardscape Elements
Driveway & Arrival
- Width: 10-12' minimum; flare at garage
- Materials: Concrete (broom finish), exposed aggregate, pavers, asphalt
- Edge definition: Belgian block, steel edging, planted strip
- Sidewalk: Direct, generous (4-5'), connects driveway to front door
Patio & Outdoor Living
Ranches excel at indoor-outdoor flow. Extend living space:
- Sliding doors → covered patio → yard
- Pergola with vines for dappled shade
- Fire pit conversation area
- Outdoor kitchen/dining zone
- Low-voltage lighting for evening use
Lighting Strategy
- Uplight corner trees (silhouette against sky)
- Path lights on walks
- Wash lighting on facade (texture, not glare)
- Step/deck lights for safety
Special Ranch Considerations
- Long facade: Break horizontal line with vertical elements (trees, trellises, architectural columns)
- Shallow front yard: Go vertical—espalier, vines, columnar trees
- Large picture windows: Low plantings below; specimen tree to frame view
- Attached garage prominence: Soften with vine-covered trellis, flanking trees
- Mid-century modern ranch: Geometric beds, architectural plants, gravel mulch, clean lines
Phased Implementation
Phase 1: Trees (corner anchors + shade), hardscape (driveway, walk, patio base)
Phase 2: Foundation shrubs, irrigation, lawn/groundcover
Phase 3: Perennials, lighting, containers, furniture
Phase 4: Refinements, specialty plants, garden art
Ranch homes invite landscapes that are livable, unfussy, and connected to the land. The best designs feel like the house settled into the garden—not the garden decorated around the house.