


When homeowners who love to entertain bought this Lake Minnetonka, Minnesota property, the house and grounds needed complete renovation. They wanted to enjoy the yard with family and guests and create better lake views. "The yard was very woodsy and overtaken by junky invasive species," says landscape architect Meg Arnosti of Windsor Companies. "The new design is formal and French near the house, transitioning to less formal and woodsy farther out."
Project architect Dan Gleeson placed sculptures from the homeowners' collection in honored spaces. The plan included removing invasives to reveal views, adding a cutting garden for floral arrangements, and building an indoor pool with a terrace above. Circulation improved for large outdoor parties.
Who lives here: A family of four
Location: Orono, Minnesota
Interesting note: Inspired by French landscape design and the philosophy of Jean-Jacques Rousseau.

"The property provides a variety of experiences," says Arnosti. Set atop a hill over Lake Minnetonka, a bold axis—a wide bluestone path lined with shrubs—connects the house and terrace to a modern sculpture. Wing walls frame the spectacular view.

On the other side, the redesigned driveway terminates in a formal entry court with a central sculpture. New columns foreshadow the home's French villa–inspired renovation.
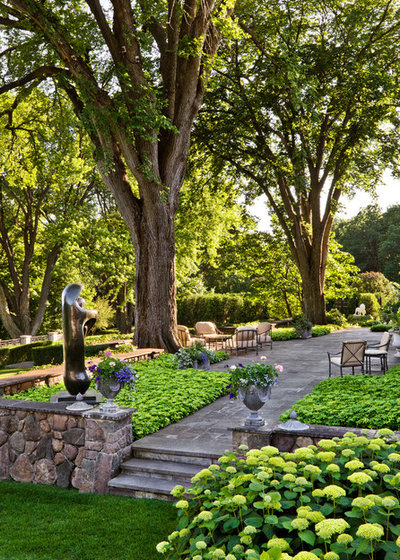
Boulder walls, another modern sculpture, and elm trees articulate a large bluestone terrace off the house, serving as a transitional space. Rectilinear lines define formal spaces but are softened by plants. Pachysandra blankets the terrace edge; Annabelle hydrangeas bloom beyond the walls.

"This terrace is the clients' favorite part, used casually and for frequent parties," says Arnosti. Even when Minnesota weather keeps them inside, they enjoy the view across the terrace to the lake.

The axis from house to lake terminates at a rectilinear pond and large sculpture, drawing the eye to the lake beyond. "The pond formalizes the lake at the terminal point of the axis," Arnosti explains, providing another transition between built and natural landscapes.

Formal stucco walls edging the rear terrace become less formal as they curve around the house. Lady's mantle and Brookside geraniums accentuate the wall's edge in green, yellow, and purple. This sinuous wall overlooks the cutting garden, arbor, and tennis court.
"Windsor also renovated the house interior, but almost everyone comments on how much they love the landscape," says Arnosti.

Graceful curves of a less formal stone path extend around the lawn, separating it from the woodsy area. A long arbor with a central pavilion sits between the perennial cutting garden and tennis court. A large abstract sculpture centers the pavilion, its curves and crisp edges fitting the landscape.

Beautiful cutting gardens edged in shrubs lead to the pavilion, used often for floral arrangements—connecting house to spectacular landscape.
More:
Longwood Gardens' Pathways Invite Exploration
Garden Tour: Edith Wharton's The Mount
Best Online Garden Design Tools: Plan, Visualize & Succeed
The Role of a Garden Designer: Art, Science & Sustainable Beauty
Garden Design Principles: Structure, Style, and Unity
Roof Gardening: Green Sanctuaries Above the City
Meditation Garden Design: Create Your Personal Sanctuary
Garden Design Principles: Create a Garden That Works for You
Garden Rooms Around a Green Core: A New Jersey Backyard Tour
Creating a Formal Garden Motif with Low-Growing Plants
The Evolution of Garden Design: From Subsistence to Sustainable Art
Designing a Formal Herb Garden: Knot Gardens, Structure, and Focal Points
Garden Design Essentials: Achieving Visual Balance
Garden Design Essentials: Texture
Creating a "House Within a Garden" in Santa Monica
The T House: Minimalist Garden Pavilion for Meditation and Nature Connection
Copyright © www.100flowers.win Botanic Garden All Rights Reserved