


Behind The Restoration House in Rochester, England—a townhouse where King Charles II stayed in 1660 en route to reclaiming the throne—lies a garden perfectly restored to trace the property's layered history. Rochester brims with history: England's second-oldest cathedral, a preserved Norman castle, one of the world's oldest schools, and home to Charles Dickens, who immortalized the house as Satis House in Great Expectations.
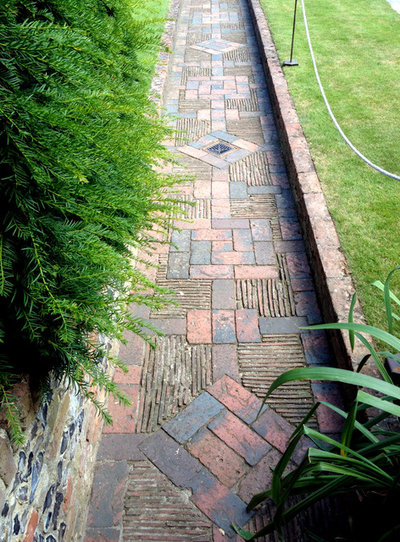
The large townhouse garden divides into distinct areas, each with period-appropriate style. Many features adapt to smaller gardens: brick path detailing, summer house and greenhouse construction, flamboyant summer borders.
The formal front garden greets with clipped boxwood cones and low hedges lining the path. Stone planters overflow with lime-green ornamental tobacco (Nicotiana alata) and trailing green-flowered Amaranthus caudatus 'Viridis'.
The Yew Court centers on a pre-existing yew tree on a raised mound. Shaped yew (Taxus baccata)—a formal English staple—flanks the court with showroom-like precision, midsummer shag softening outlines.
The main feature: a topiary parterre below the Yew Court, planted in 1995 based on the Jacobean design of the house's front and rear doors. Tightly clipped boxwood (Buxus sempervirens) forms walls with wonderful color variation from strong sun shadows. Unusually tall hedging exceeds the typical foot height.
A long border runs the garden's length, backed by a dividing wall and fronted by a 2-foot clipped boxwood hedge. Shrubs and summer perennials—Solidago, Kniphofia, Crocosmia, Helenium—create an English cottage feel.
An 18th-century central wall divides the garden. Archways and interlaced Gothic arches (copied from Rochester Cathedral's cloisters) span a Queen Anne mirror-shaped pond where gold and black carp swim in crystal water.
A brick greenhouse with oak framing and fish-scale glass tiles (copied from Heligan Gardens, Cornwall) breaks the dividing wall. Inside: slated benches, galvanized potting bins, charming leaded-light side windows.
A south-facing suntrap in a long border gap—perfect for Sunday papers and fragrance immersion. Aged brick walls lend irreplicable character.
Red brick—local, natural—links garden and house with warmth and antiquity. Basket-weave paths with bricks and terra-cotta tiles; others match walls' running bond. An Edwardian summer house (gazebo/arbor style) rests against the boundary wall, facing a mixed border around an ancient mulberry (Morus rubra). A cutting garden at the rear, enclosed with rustic poles and rope, replicates historical bouquet production.
At the garden's rear, a medieval viewing mount—a raised area against the boundary wall—offers a complete overview. From here, the topiary parterre unfolds toward the house, blending English garden design eras into a poetic atmosphere.
Visit: Privately owned, open to public June–late September, Thursdays and Fridays.




Bog Gardening in USDA Zone 4: Winter Protection for Non-Native Species
Restoring a Neglected English Garden: A Step-by-Step Reconstruction
America's Most Inspiring Gardens: Winter Travel Ideas
Creating an Authentic English Country Garden
Creating a "House Within a Garden" in Santa Monica
Cara Meyers: Horticulturist and Garden Designer
The T House: Minimalist Garden Pavilion for Meditation and Nature Connection
Deer-Proofing a Large Vegetable Garden: Fencing and Deterrent Strategies
The Three Styles of Japanese Garden Landscaping: Hill, Tea & Zen
The Evolution of Garden Design: From Subsistence to Sustainable Art
Miniature Gardens: Tiny Complete Worlds in Any Container
Vertical Gardens: Growing Up for Maximum Yield in Minimum Space
Solutions: Vertical Gardens Turn Blank Walls into Living Art
Copyright © www.100flowers.win Botanic Garden All Rights Reserved