


Frank Lloyd Wright's mantra guides hillside architecture: "No house should ever be on any hill... It should be of the hill, belonging to it." The goal: nestle the home within the topography, letting the slope inspire the concept.
Sketch and observe. Camp on the site. Where does the structure meld elegantly with nature? Align with solar orientation and views. Sketch everything—minimizing excavation, preserving natural water flow, maximizing exposure and vistas.
Minimize cut and fill. Survey to quantify earth removed (cut) and added (fill). Less excavation means lower cost and a happier hillside.
Plan for heavy equipment. Backhoes, loaders, rammers. Steep sites demand more time, energy, and staging areas for excavated soil storage.
Restore disturbed areas. Replant construction zones. Patience: the hillside may need years to appear natural again.
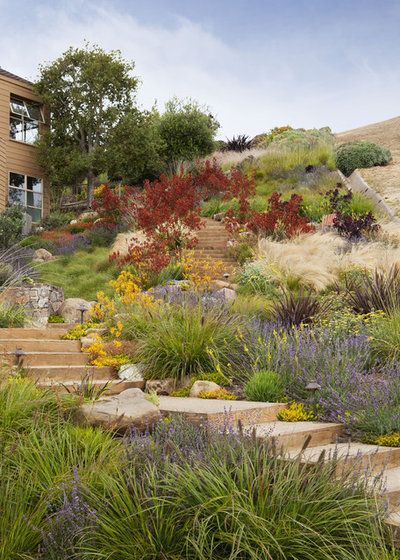
Terraced transitions: Concrete walkways cascade into vegetated landscape; alternating concrete and grass strips merge built and natural. Upper patios extend into rocky mountainsides.
Dark exteriors, soft buffers: Dark wood blends with surroundings. Wood chips soften the house-to-grass transition; concrete retaining walls peel from the structure, holding the hillside.
Foundation as retaining wall: Foundation walls double as earth retention, letting the land embrace the structure. Grassy berms guide the eye to clever lower-level windows.
Roof as restored footprint: Grade changes enable occupiable vegetated roofs—the entire house footprint restored overhead.
Grounding horizontal roofs: Stepped retaining walls anchor homes where roofs soar above grade. Light exteriors contrast the landscape—consider seasonal appearance shifts.
Urban density benefits: Sloping sites allow multiple naturally lit levels, even at the lowest floor. Code setbacks can preserve neighbors' views.
Rigor on gradual slopes: Intermittent concrete elements add structure to gentle inclines, creating built-natural transitions.
Exterior-interior dialogue: Terraced vegetation mirrors interior stair patterns. Translucent glass makes the relationship readable.
Architectural slices: A concrete shelf inserted into the hillside provides seating while honoring the grade change.
Playful immersion: Staggered light fixtures in stair risers animate terraced living spaces.
When architecture coexists with nature, the building appears to have grown from the site—and we feel more connected to the earth.




How Professional Landscaping Accelerates Home Sales
How to Build a Japanese Garden: Principles, Elements & Step-by-Step Design
How to Build a Rain Garden: Step-by-Step Guide for Homeowners
Build a DIY Garden Hose Reel: Step-by-Step Plans
How to Build an Herb Spiral: The Ultimate Space-Saving Garden Design
How to Build a Rain Garden: Capture Runoff, Protect Waterways, and Create a Beautiful Habitat
How to Build a Garden Stream: Pre-Formed Units Installation Guide
Building Garden Edging: Step-by-Step Installation for Clean, Stable Borders
How to Build a Retaining Wall: Step-by-Step Guide for Landscape Blocks
How to Choose a Garden Summerhouse: From Budget Retreat to Luxury Pavilion
Choosing a Wooden Summer House: Styles, Specs, and Smart Investment
How to Build a Landscape Timber Planter Box: Weed-Free Gardening
DIY Birdbath Trellis Water Feature: Step-by-Step Construction Guide
How to Choose and Site Garden Art: A Guide to Balance and Placement
Copyright © www.100flowers.win Botanic Garden All Rights Reserved