


As summer nears, you may be envisioning a backyard cooking and entertaining hub—from a simple grill surround to a fully equipped island rivaling indoor kitchens. Where to start? We break down the key decisions to match your lifestyle and budget.

Chris Sothen of Coppercreek Landscaping finds clients often over-specify, then underuse features like warming drawers. Evaluate honestly: Do you entertain outdoors regularly in a permitting climate? If it's just July 4th and one other event, a deluxe kitchen doesn't make sense. Do you'll prep indoors and only cook outside? A simple setup with counter space and indoor-kitchen access suffices. For full-service entertaining, plan for a larger prep zone, outdoor fridge, sink, storage, and proximity to dining.
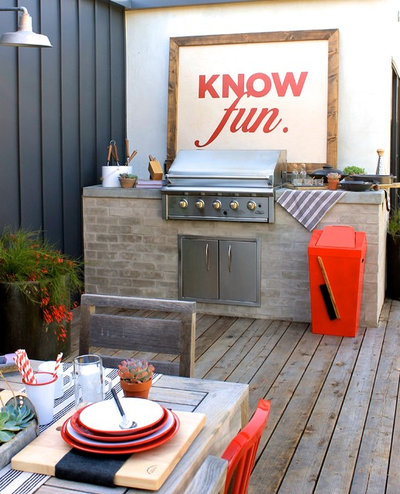

Prefab units from big-box stores start around $5,000. A built-in 10-foot island with grill space runs ~$10,000; add a mid-range grill and fridge for ~$5,000 more. Patio/base work is extra. Elaborate custom kitchens hit $30,000–$100,000+. One $70,000–$80,000 project included a brick fire pit, grill, sink, new patio, and landscaping—mostly DIY over nearly a year.


Proximity to the house reduces gas, water, and electrical runs. Expect ~$12/foot for gas, ~$8/foot for electrical. A pergola adds ~$12/sq ft.


Handy homeowners can build an enclosed grill with counters. But gas, water, and electrical lines usually demand licensed pros. Seek landscape contractors with outdoor kitchen experience.
Check local requirements—some regulate distance from property lines. Spring is peak season; contractors book 6+ weeks out. Demand eases in September. A basic kitchen (masonry, grill, fridge) takes ~1 week; complex projects with patios and structures take longer.
If budget allows, the kitchen needn't abut the house. Include bar/counter seating and a dining table near prep so the cook stays social. Allow 2–3 feet on each side of the grill for staging. An 8–10-foot island optimizes prep/serve space. Site the grill downwind of guests.


Select grill, side burners, warming drawers, pizza oven, storage, and fridge first—they set counter dimensions. Grills vary wildly in size; replacing a built-in later is tough. Love your grill and trust its longevity. Every outdoor kitchen needs a sink for hand-washing and cleanup. If plumbing is impractical, RV-style pump systems or a hose hookup (non-potable, but fine for sanitation) work.


Natural stone (granite) handles heat, cold, and sun. Concrete is popular but develops hairline cracks—bothering some owners. Enclosures: manufactured stone veneer, concrete, or treated wood.


Evening cooking demands task lighting. Spotlights on beams work well. Pergolas ease lighting attachment but need ventilation—open beams or a hood. Separate task and ambient lighting switches for post-cooking mood. Grill-mounted lights often underperform.


Tell us: Have you built your dream outdoor kitchen? Share photos and stories in the comments!
How to Choose the Right Tree for Your Yard: Needs, Site, and Species Selection
Choosing Landscape Plants: A Smart Buyer's Guide for Beauty and Value
Care for Your Grow Light System: Maximize Lifespan & Performance
Choosing and Maintaining Outdoor Wood Furniture That Lasts
Tulip Care Mastery: From Turkish Origins to Your Garden
Orchid Care Mastery: Light, Water, Humidity, and Bloom Secrets
Kitchen & Bathroom Remodeling Guide: Planning, Budgeting & Value-Adding Strategies
First Cactus Care Guide: From Hardware Store to Healthy Plant
Black Deck Stains from Maple Tree: Fix the Aphids, Not Just the Deck
Caring for Picea abies 'Repens' (Norway Weeping Spruce)
How to Lay Landscape Bricks for Borders: One-Layer and Two-Layer Methods
Which Pergola Is Right for You? A Guide to Covered Outdoor Living
Copyright © www.100flowers.win Botanic Garden All Rights Reserved