Small yards are design opportunities in disguise. Constraints force clarity, editing, and intentionality—resulting in spaces that often feel more cohesive and satisfying than their sprawling counterparts. The key: every element must earn its keep.
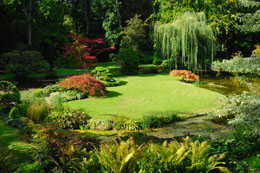
Design Principles for Small Spaces
- Simplify: 3-5 plant varieties; 2-3 materials; 1-2 focal points
- Vertical first: Walls, fences, trellises, trees—use the air space
- Zoning: Define distinct areas (dine, lounge, grow) even if tiny
- Sight lines: Frame views; borrow scenery; hide utilities
- Scale: Furniture, pots, plants sized to space
High-Impact Strategies
Stone Paths: Journey & Structure
- Materials: Flagstone, slate, bluestone, large pavers
- Layout: Curved = mystery/length; straight = formal/wide
- Joints: Groundcovers (thyme, sedum, moss) soften; gravel = permeable
- Width: 18-24" (stepping); 36-48" (two abreast)
Brick Edging: Crisp Definition
- Patterns: Angled (45°) = modern; soldier = traditional; sailor = wide
- Installation: Sand bed; polymeric sand; DIY-friendly
- Function: Contains mulch; mowing strip; visual stop
- Color: Match house brick or contrast intentionally
Raised Beds: Controlled Beauty
- Height: 18-24" (seating edge); 30-36" (accessible/standing)
- Materials: Corten steel, stone, cedar, composite, block
- Soil: Custom mix (1/3 compost, 1/3 topsoil, 1/3 grit)
- Plants: Intensive planting; succession crops; vertical supports
Water Features: Disproportionate Impact
- Wall fountain: Vertical; minimal footprint; sound + visual
- Bubbling urn: 2-3' diameter; recirculating; low maintenance
- Reflecting bowl: Still water; mirrors sky/architecture
- Zen style: Stone basin, bamboo spout, raked gravel
Visual Expansion Tricks
- Graduated planting: Low front → tall back = depth illusion
- Light colors: Pale flowers, silver foliage, light hardscape = spacious
- Mirrors: Outdoor-rated; double perceived space
- Diagonal lines: 45° layout = longer perceived dimension
- Vertical elements: Trellis, obelisk, columnar trees = height
- Transparency: Open fencing, airy plants = borrowed landscape
Small Yard Design Recipes
Urban Courtyard (10×20')
- Perimeter: Espalier fruit trees + climbers on wires
- Center: Plank dining table + built-in bench
- Corner: Wall fountain + container garden
- Floor: Large porcelain pavers (fewer joints = larger feel)
- Lighting: Uplight trees; string lights overhead
Narrow Side Yard (4×30')
- Path: Stepping stones in gravel (permeable, narrow)
- Walls: Trellis panels + shade vines (climbing hydrangea, schizophragma)
- Pockets: Ferns, hostas, heuchera in wall-mounted planters
- End: Small bench + mirror + lantern
Tiny Front Yard (8×12')
- Center: Columnar tree (fastigiate oak, 'Skyrocket' juniper)
- Base: Evergreen mound (boxwood 'Green Velvet')
- Seasonal: 3 containers (spring bulbs → summer annuals → fall mums → winter greens)
- Path: Direct, generous (36") to door
- Lighting: Uplight tree; path lights
Budget-Friendly Phasing
- Hardscape bones (path, patio, edging, irrigation)
- Structural plants (trees, evergreen shrubs, vines)
- Perennial matrix (groundcovers, grasses, long-bloomers)
- Seasonal color (containers, bulbs, annual pockets)
- Furniture, lighting, art, refinements
Container Strategy: Flexibility King
- Large pots (24"+) = less watering, more impact
- Thriller/filler/spiller formula
- Wheels/casters for mobility
- Group 3, 5, 7 for vignettes
- Evergreen anchors + seasonal swap-outs
Small yards teach the essence of design: clarity of intent, quality over quantity, and the courage to edit. A 200-square-foot garden designed with conviction feels larger than a 2,000-square-foot yard filled with indecision. Measure your space, define your priorities, and make every square foot deliberate.