


An 1800s farmhouse in the Berkshires sits by the road—practical then, but now it misses the dramatic views across the fields. Architects Faith Rose and Devin O’Neill of O’Neill Rose Architects solved this by orienting a pool and pavilion in an adjoining field. “This allows the clients to take advantage of the amazing views and privacy in a way they hadn’t before,” says Rose.
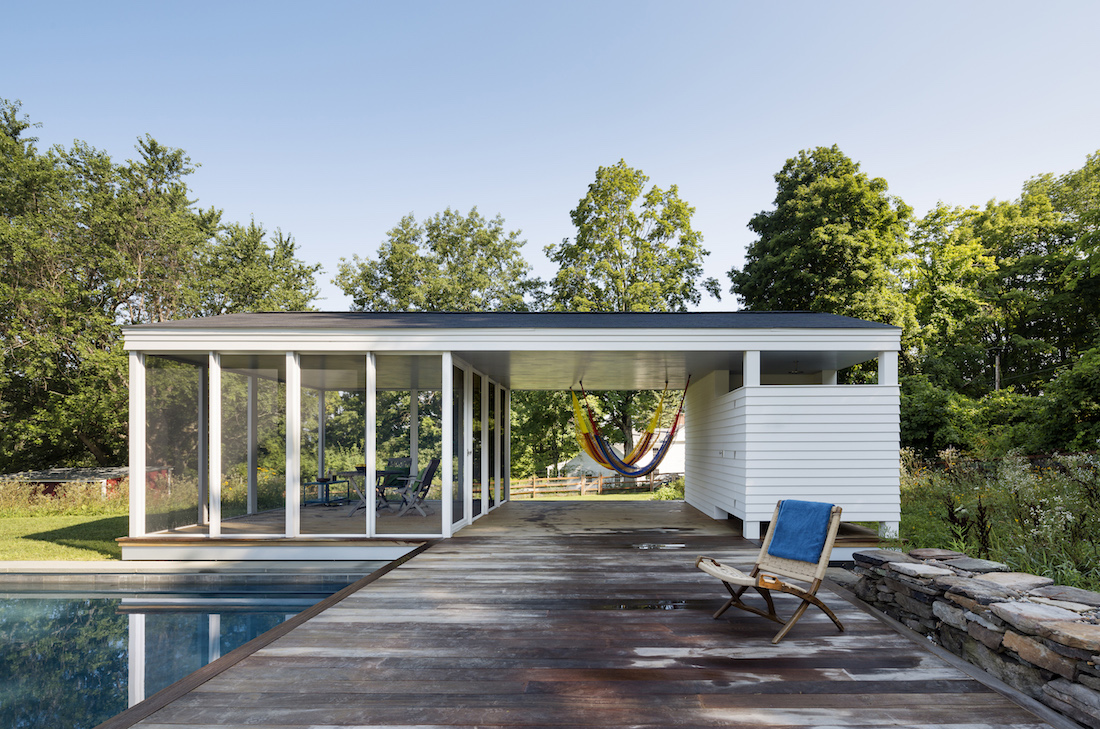
The pavilion, sided in white-painted cedar clapboard matching the farmhouse, links historic house, vegetable garden, and active hayfield. An enclosed screened room serves as an outdoor office for the client, a law professor. Ipe decking, fieldstone retaining wall matching the hayfield’s pitch.
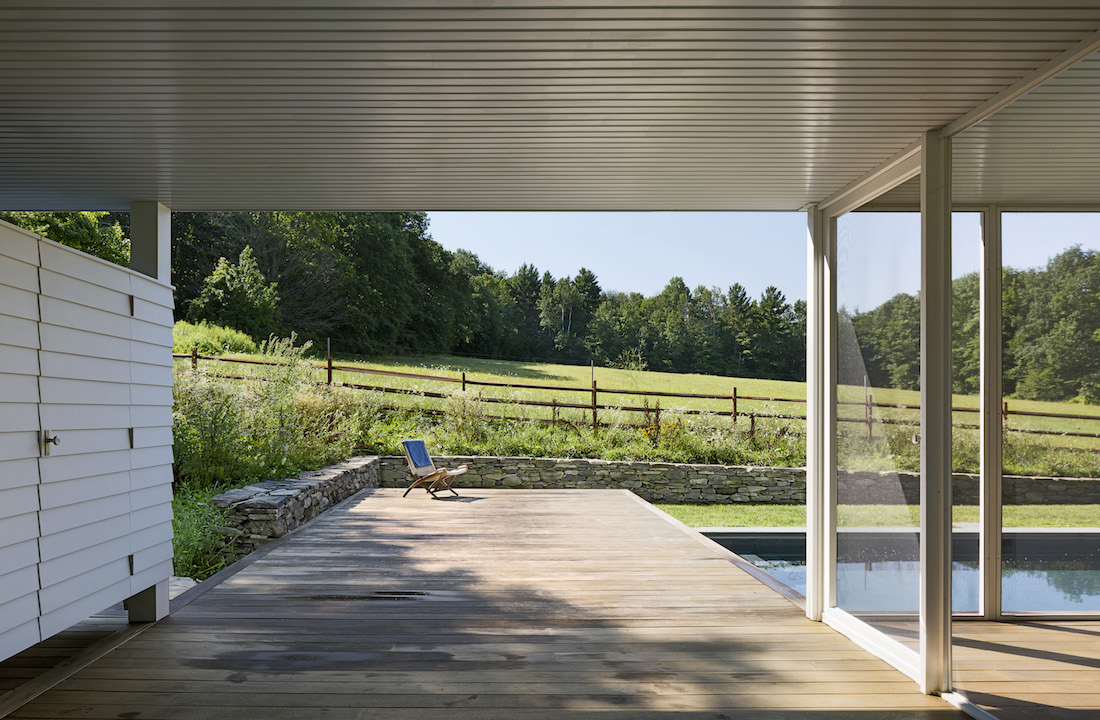
Gunite pool, dark gray, slopes 3 to 5 feet with an underwater bench. A steep slope past the far end drops the code-required 42-inch fence below the sightline—“all you see is water, sky, mountain, and trees.” Wildflower natives from Project Native border the pool.
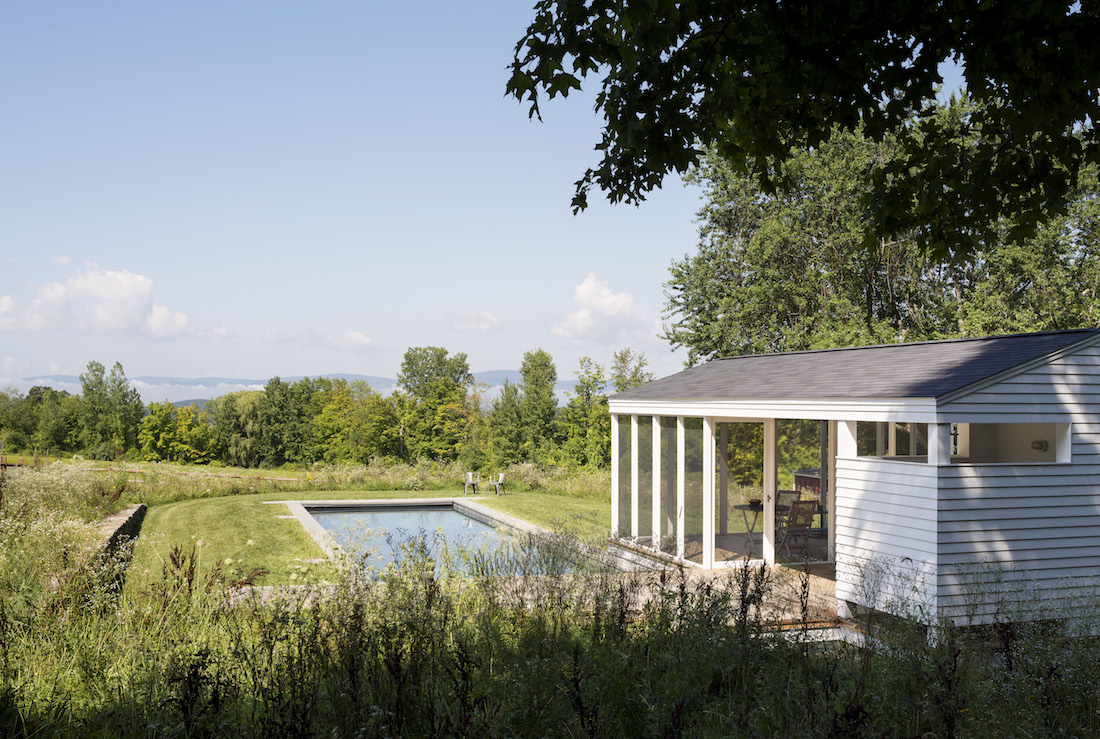
Asphalt shingle roof (locally sourced, cost-effective). Outdoor shower and changing room with rain-style head. Pathway connects to farmhouse and vegetable garden. The site reads coherently: history, cultivation, and wilderness unified.
Essential Swimming Pool Maintenance for Clean, Safe Water
The Easiest and Best Ways to Clean Your Swimming Pool
Glass Pool Fencing: The Premium Choice for Safety and Aesthetics
Intex Pools: The Best Above-Ground Swimming Pools for Family Fun
Prefabricated Swimming Pools: The Affordable, Instant Backyard Upgrade
Above-Ground Prefabricated Pools: Backyard Luxury Without the Dig
Carlsbad Pool Builders: Crafting Resort-Quality Swimming Experiences
9 Expert Tips for Choosing the Best Swimming Pool Builder
Swimming Pool Leak Repair: Detection Tips & Professional Solutions
Magic Pool's ALGI BLOC: Simpler, Safer Pool Cleaning for 6 Months
Fibreglass Pool Resurfacing: The Smart Choice for Pool Restoration
Swimming Pool Maintenance and Repair: DIY or Pro?
Swimming Pools: Types, Construction & Uses—From Olympic Venues to Backyard Retreats
Copyright © www.100flowers.win Botanic Garden All Rights Reserved